Save
Ask
Tour
Hide
Share
$409,900
114 Days On Site

2269 CAROLYN DRIVE
DUNEDIN, FL 34698

For Sale|Single Family Residence|Active
2
Beds
2
Total Baths
1
Full Bath
1
Partial Bath
1,114
SqFt
$368
/SqFt
1957
Built
Subdivision:
HARBOR VIEW VILLAS 1ST ADD
County:
Pinellas
Call Now: (727) 344-9315
Is this the listing for you? We can help make it yours.
(727) 344-9315
2269 CAROLYN DRIVE2269 CAROLYN DRIVE2269 CAROLYN DRIVE2269 CAROLYN DRIVE
Save
Ask
Tour
Hide
Share

Mortgage Calculator

Monthly Payment (Est.)

$1,870
Calculator powered by Showcase IDX, a Constellation1 Company. Copyright ©2026 Information is deemed reliable but not guaranteed.

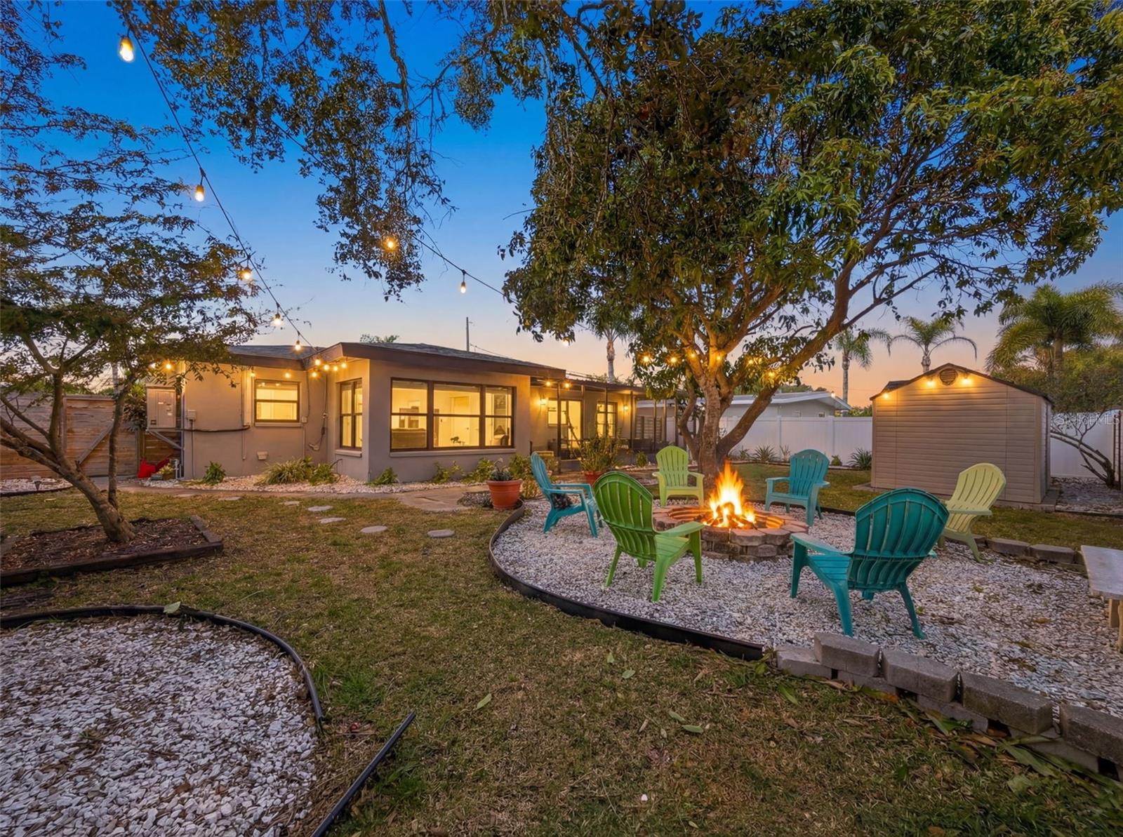
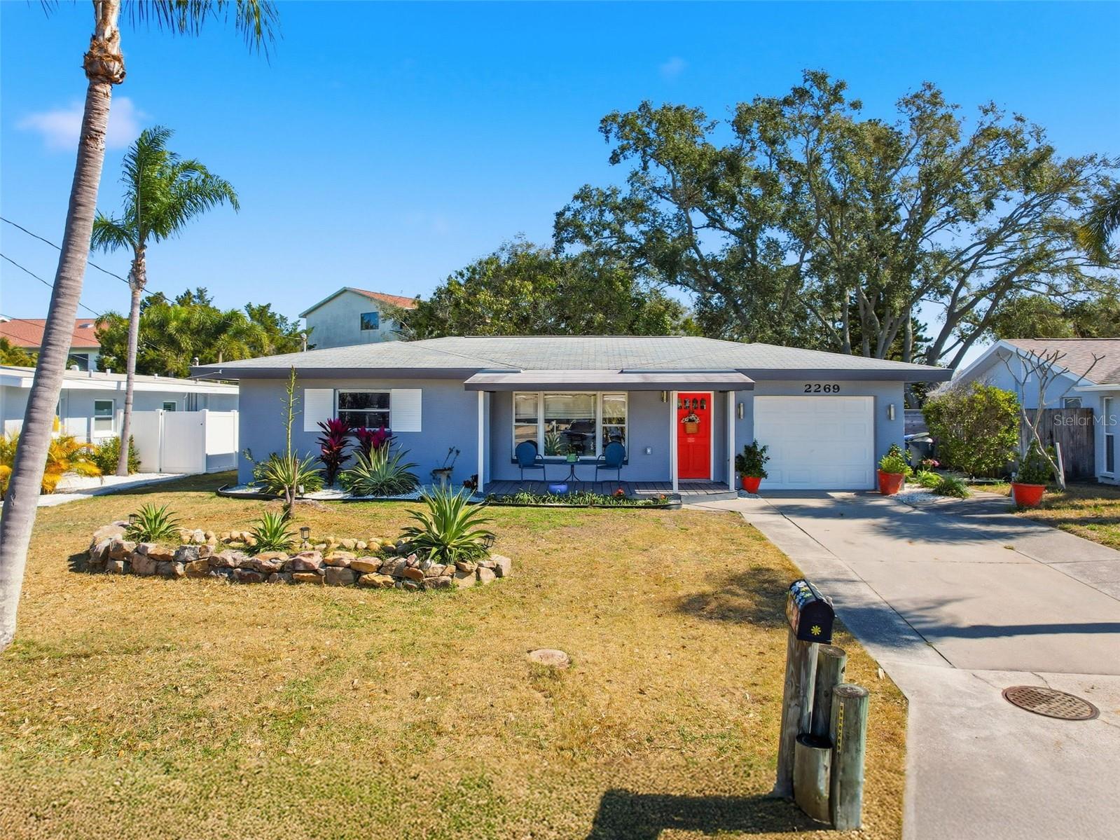
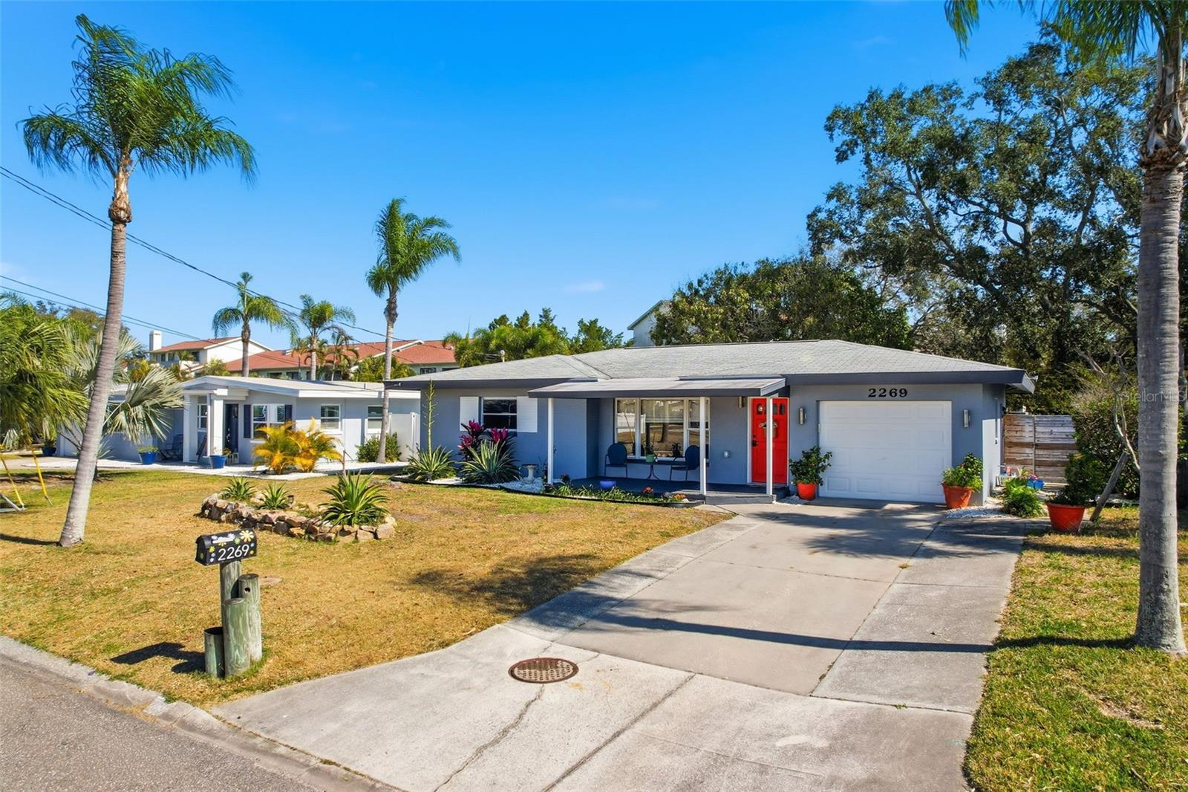
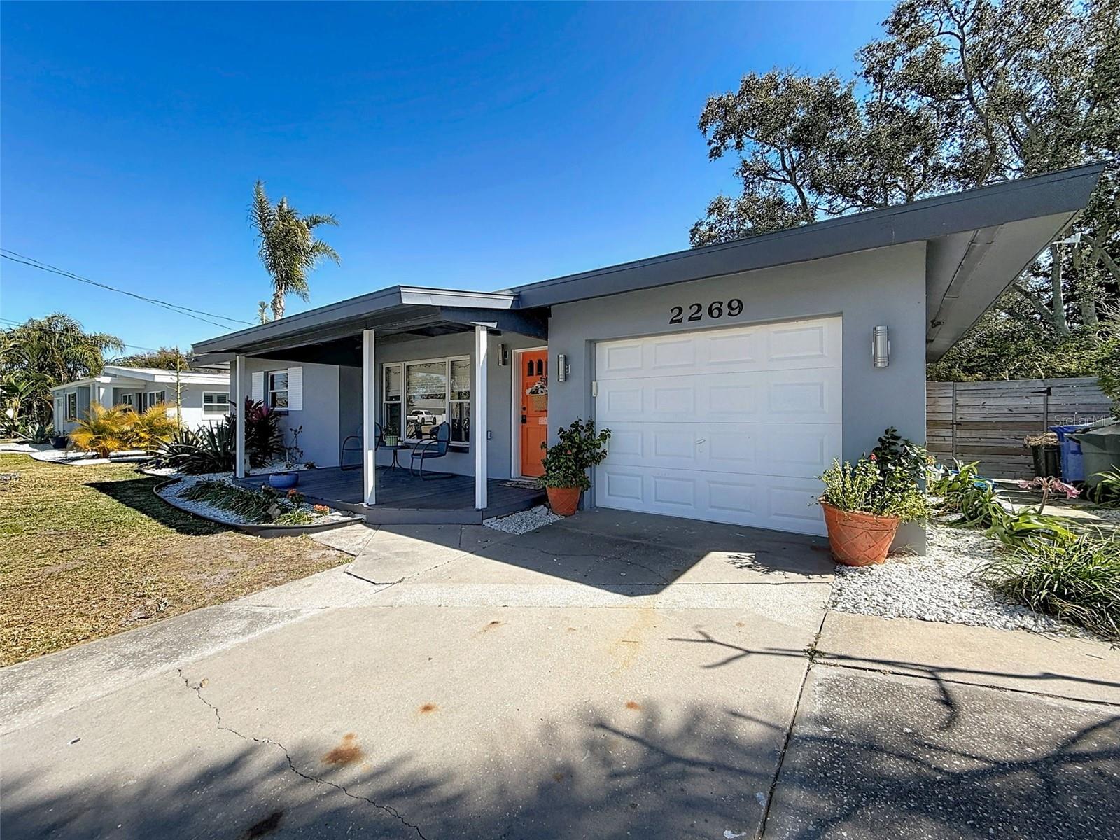
Welcome to this completely renovated move in ready 2 bedroom 1.5 bath 1 car garage home in charming Dunedin!! Stepping inside, you are greeted by a freshly renovated interior, featuring a sleek kitchen with custom cabinets, quartz countertops and high end stainless steel appliances. Recent updates, completed (2025) with meticulous attention to detail, include glistening terrazzo flooring throughout, tasteful interior and exterior paint, updated baths and newer whole house electrical re-wiring/main panel. The updates continue with an elevated AC unit 2025, new ductwork, and a 2024 hot water heater, offering peace of mind for years to come. The large backyard features a cozy fire pit and plenty of room for a pool. It’s also just a short golf cart ride away to downtown Dunedin, where a variety of restaurants, shops, TD ball park, breweries, and entertainment venues await. The scenic Pinellas Trail is also just steps away, perfect for jogging, biking, or leisurely strolls. Honeymoon Island is just a short bike or walk away and Clearwater Beach is just a 10-15 min ride away also. Do not miss out on this rare opportunity to own in a prime location so please schedule your appointment today!

Save
Ask
Tour
Hide
Share
Listing Snapshot
Price 
$409,900
Days On Site 
114 Days
Bedrooms 
2
Inside Area (SqFt) 
1,114 sqft
Total Baths 
2
Full Baths 
1
Partial Baths 
1
Lot Size 
0.16 Acres
Year Built 
1957
MLS® Number 
TB8473059
Status 
Active
Property Tax 
$3,177.38
HOA/Condo/Coop Fees 
N/A
Sq Ft Source 
Public Records
Friends & Family
Recent Activity
3 weeks agoListing updated with changes from the MLS®
3 weeks agoStatus changed to Active
3 weeks agoPrice changed to $409,900
4 months agoListing first seen on site
General Features
Acres 
0.16
Attached Garage 
Yes
Direction Faces 
West
Foundation 
Slab
Garage 
Yes
Garage Spaces 
1
Levels 
One
Number Of Stories 
1
Parking 
Attached
Property Sub Type 
Single Family Residence
Sewer 
Public Sewer
SqFt Total 
1864
Utilities 
Cable AvailableCable ConnectedElectricity ConnectedSewer Connected
Water Source 
Public
Interior Features
Appliances 
DishwasherDisposalElectric Water HeaterMicrowaveRangeRefrigerator
Cooling 
Central Air
Flooring 
Terrazzo
Furnished 
Negotiable
Heating 
Electric
Interior 
Eat-in KitchenStone Counters
Laundry Features 
In Garage
Bedroom 1 
Dimensions - 11x12Level - First
Kitchen 
Dimensions - 17x11Level - First
Living Room 
Dimensions - 17x12Level - First
Master Bedroom 
Dimensions - 15x11Level - First
Save
Ask
Tour
Hide
Share
Exterior Features
Construction Details 
Block
Exterior 
Fire PitPrivate YardStorage
Roof 
Shingle
View 
Garden
Waterview 
Garden
Community Features
Community Features 
Park
Financing Terms Available 
CashConventionalFHAVA Loan
MLS Area 
34698 - Dunedin
Roads 
Asphalt
Township 
28
Schools
School District
Unknown
Elementary School
Curtis Fundamental-PN
Middle School
Dunedin Highland Middle-PN
High School
Dunedin High-PN
Listing courtesy of HOMEFRONT REALTY (727) 644-1993


Listing information is provided by Participants of the Stellar MLS. IDX information is provided exclusively for personal, non-commercial use, and may not be used for any purpose other than to identify prospective properties consumers may be interested in purchasing. Information is deemed reliable but not guaranteed. Properties displayed may be listed or sold by various participants in the MLS Copyright 2026, Stellar MLS.
Last checked: 2026-05-30 01:00 PM EDT

Neighborhood & Commute
Source: Walkscore
Disclosure: Community information and market data powered by Constellation Data Labs. Information is deemed reliable but not guaranteed.
Save
Ask
Tour
Hide
Share