868 BAYWAY BOULEVARD 101CLEARWATER BEACH, FL 33767
Mortgage Calculator
Monthly Payment (Est.)
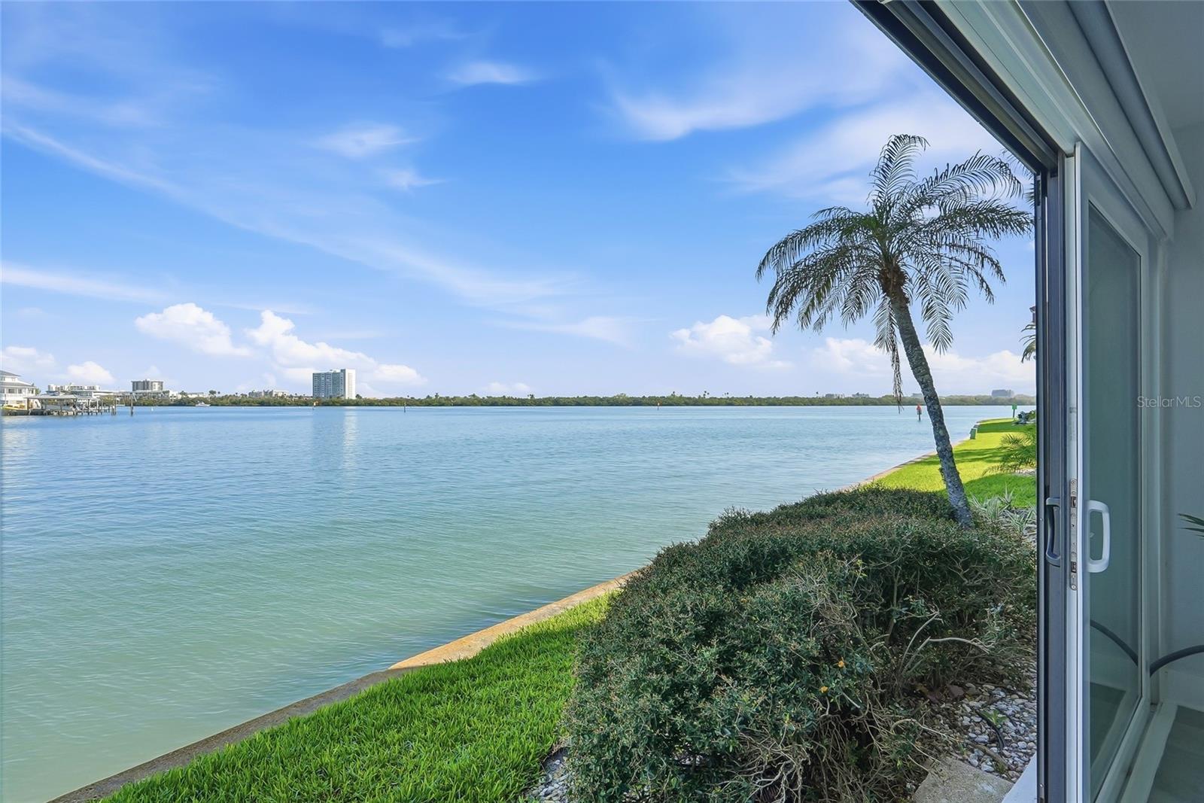
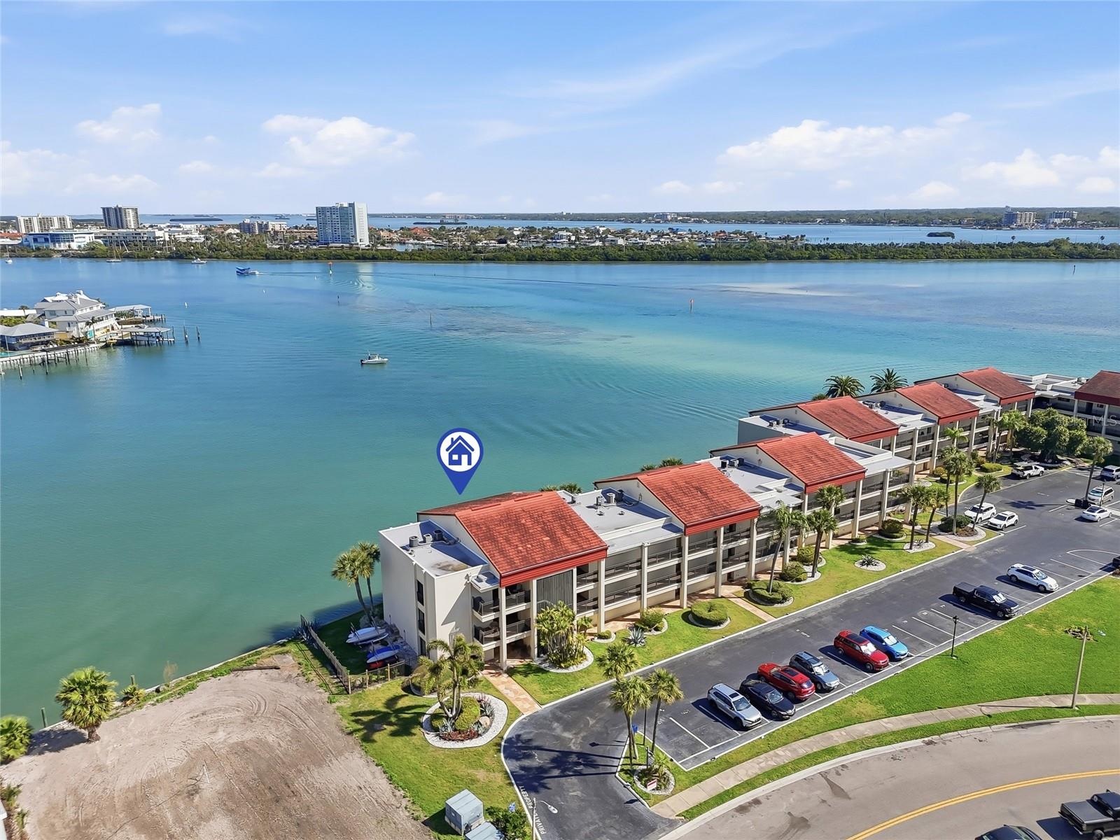
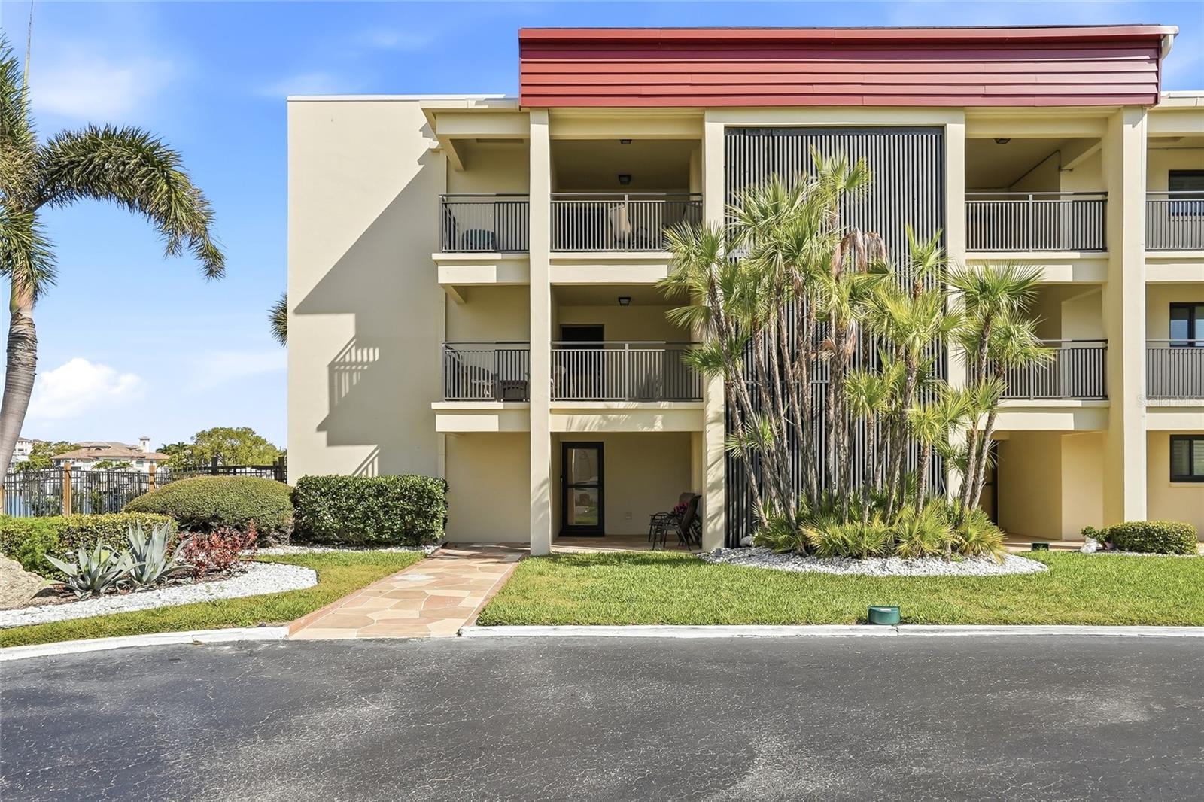
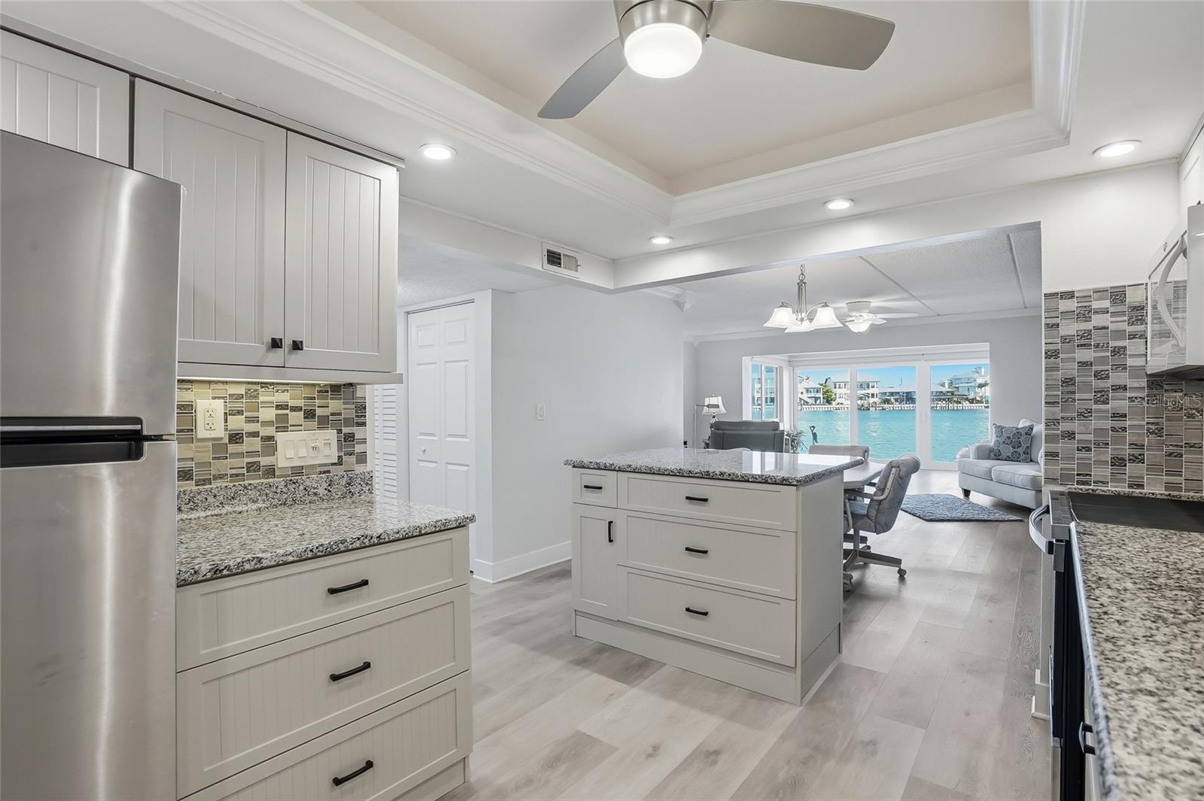
Enter an interest rate to see your estimated monthly payment.WITH AN ACCEPTED OFFER, THE SELLER IS OFFERING A CREDIT TO A BUYER, UP TO $6,900. (call for more details). Fully remodeled waterfront end unit with Intracoastal views, hurricane-impact windows and sliders throughout, and Milestone and SIRS completed. 55+ community. Imagine waking up every morning to sparkling Intracoastal Waterway views and ending your day with a Clearwater Beach sunset. This beautifully renovated ground-floor end unit at Clearwater Point Marina House, a desirable 55+ community, offers a rare opportunity to enjoy waterfront living with the beach, boating, sunshine, and resort-style amenities right outside your door. From the moment you enter, the water takes center stage. Double-pane, floor-to-ceiling hurricane-impact sliders and windows throughout fill the living spaces with natural light while framing beautiful views of the Intracoastal. Open the sliders and let the Florida breeze flow through, or step outside and enjoy the tropical surroundings. As an end unit, the home has additional windows, bringing in even more sunshine and providing added privacy. Full transparency: this unit sustained damage in the 2024 floods and was fully and professionally remediated and remodeled. The renovation includes new drywall, fresh interior paint, updated electrical and plumbing, and a new hot water heater. The redesigned kitchen has updated cabinetry, modern countertops, and new appliances, while luxury vinyl plank flooring and plantation shutters provide a stylish, low-maintenance finish. [Remediation and permit documentation available.] The seller carries flood insurance at just $662 per year, and it is assumable by the buyer. The spacious primary suite offers a peaceful escape, with a custom walk-in closet and an expanded bathroom designed with comfort and accessibility in mind. Every room is designed to make everyday living easy while keeping the focus on the Florida setting outside. Peace of mind: the community has completed its Milestone inspection and SIRS and is fully funded. And then there is the lifestyle. Clearwater Point Marina House has three sparkling pools, a private beach, picnic and grilling areas, a firepit, and beautifully maintained tropical grounds. The monthly HOA fee includes cable TV, internet, water, sewer, trash, building insurance, escrow reserves fund, exterior and grounds maintenance, maintenance and repairs, pest control, community pool, and pool maintenance, giving you more time to enjoy what brought you to Florida. You’re minutes from the sugar-white sands of Clearwater Beach, waterfront restaurants, shopping, and entertainment, with medical services and everyday conveniences close by. Whether you want a full-time Florida home or a seasonal escape, this waterfront retreat is ready. Here, the water isn’t just a view. It’s part of your everyday life.
| 2 weeks ago | Listing updated with changes from the MLS | |
| 2 months ago | Price changed to $515,000 | |
| 7 months ago | Listing first seen on site |

Listing information is provided by Participants of the Stellar MLS. IDX information is provided exclusively for personal, non-commercial use, and may not be used for any purpose other than to identify prospective properties consumers may be interested in purchasing. Information is deemed reliable but not guaranteed. Properties displayed may be listed or sold by various participants in the MLS Copyright 2026, Stellar MLS.
Last checked: 2026-10-27 04:50 AM EDT