Save
Ask
Tour
Hide
Share
$409,999
93 Days On Site

2650 TANGLEWOOD TRAIL
PALM HARBOR, FL 34685

For Sale|Townhouse|Active
3
Beds
3
Total Baths
2
Full Baths
1
Partial Bath
1,891
SqFt
$217
/SqFt
2006
Built
Subdivision:
TANGLEWOOD TOWNHOMES
County:
Pinellas
Call Now: (727) 344-9315
Is this the listing for you? We can help make it yours.
(727) 344-9315
2650 TANGLEWOOD TRAIL2650 TANGLEWOOD TRAIL2650 TANGLEWOOD TRAIL2650 TANGLEWOOD TRAIL
Save
Ask
Tour
Hide
Share

Mortgage Calculator

Monthly Payment (Est.)

Enter an interest rate to see your estimated monthly payment.
Calculator powered by Showcase IDX, a Constellation1 Company. Copyright ©2026 Information is deemed reliable but not guaranteed.

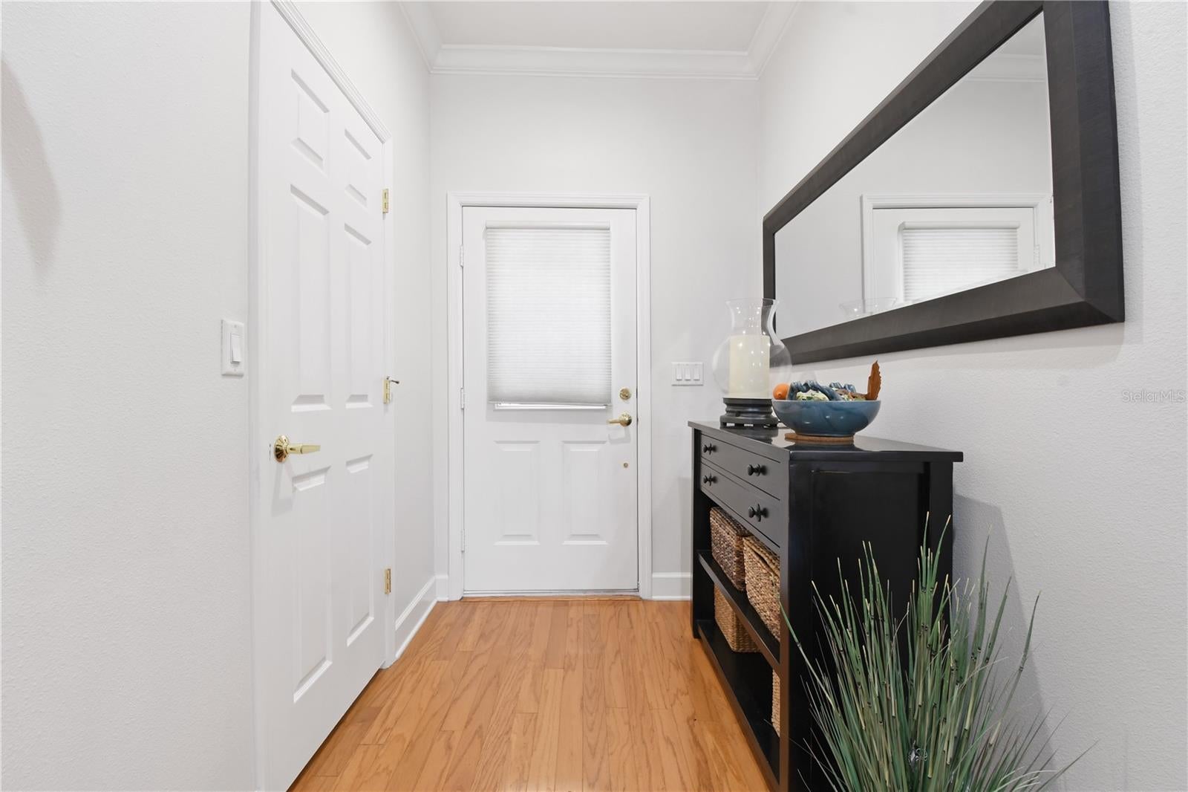
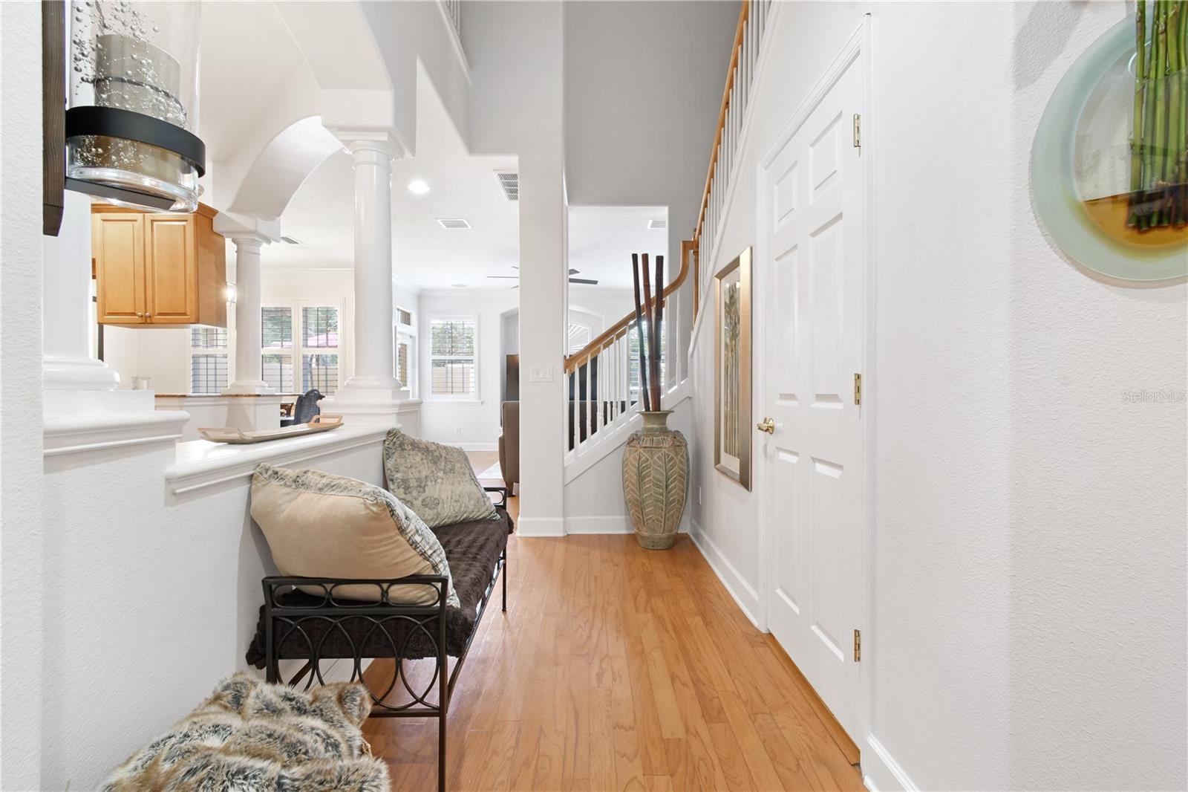
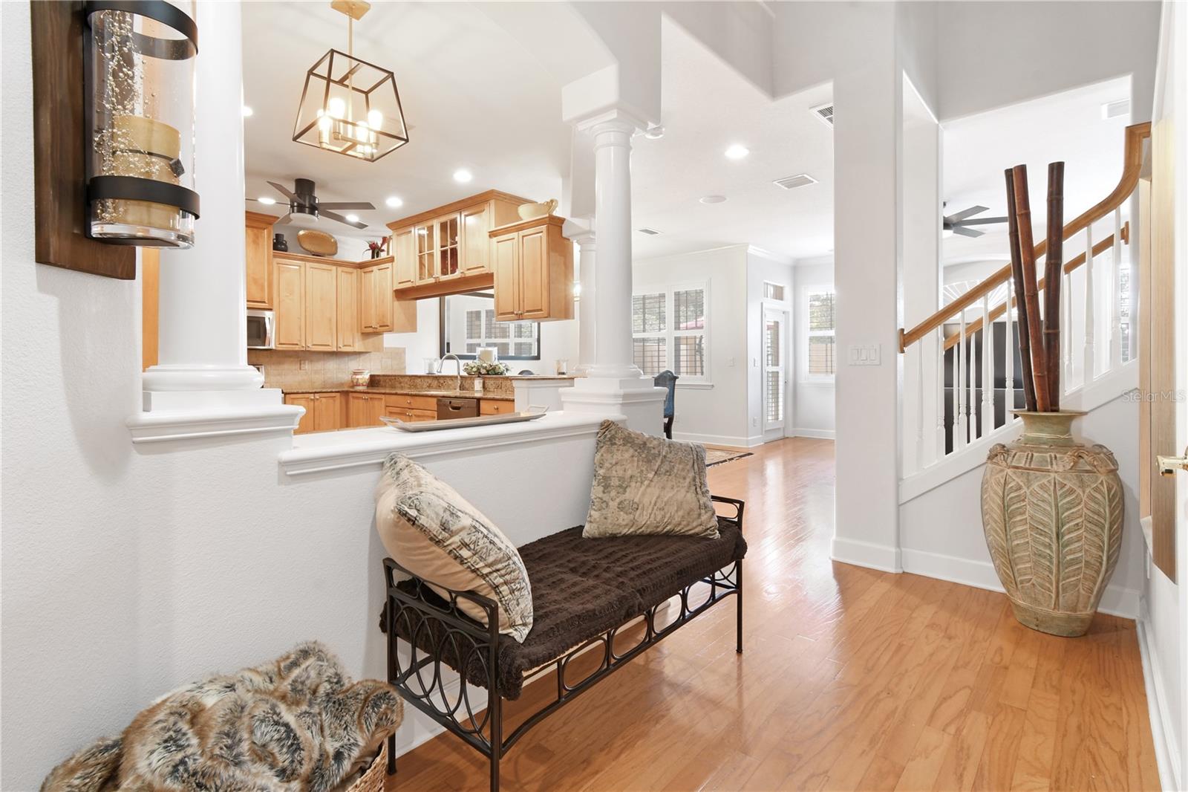
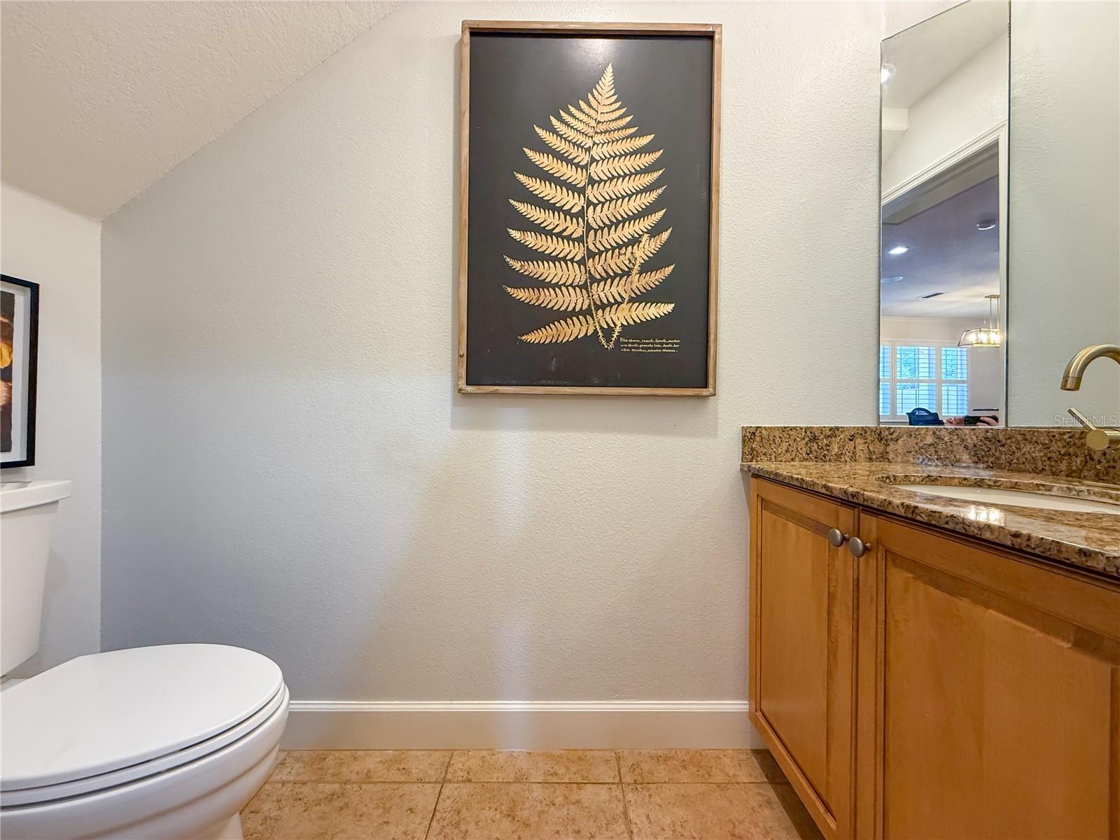
This Spectacular townhome nestled in a quaint 18-unit Mediterranean style, well maintained community. This must-see deal features: 3/2.5/2, with water and golf course views. The first floor has a well-designed open floor plan that boasts high ceilings, 1/2 bath, coat closet, oak wood flooring. The spacious Kitchen with garage access (with 2 oversize bays and epoxy flooring), solid oak cabinets and granite counter tops, the large dining area is separated by granite bar top that easily seats 6. The living room has a built in tv niche with ceiling surround sound speakers, a beautiful, paved courtyard with privacy wall. The second floor, also with high ceilings, features a large landing/loft tiled area with the laundry room and storage cabinets, two guest bedrooms and a full bath, with granite counter tops. The primary bedroom features water and golf course views, a gas fireplace and access to a relaxing, paved veranda with water/golf views, the tiled ensuite bathroom with a large shower and bench and has a garden tub. The double sink, solid wood vanity, has granite countertops, large walk-in closet, and a water closet.

Save
Ask
Tour
Hide
Share
Listing Snapshot
Price 
$409,999
Days On Site 
93 Days
Bedrooms 
3
Inside Area (SqFt) 
1,891 sqft
Total Baths 
3
Full Baths 
2
Partial Baths 
1
Lot Size 
0.05 Acres
Year Built 
2006
MLS® Number 
TB8524163
Status 
Active
Property Tax 
$5,890
HOA/Condo/Coop Fees 
$550 monthly
Sq Ft Source 
Public Records
Friends & Family
Recent Activity
a week agoListing updated with changes from the MLS®
a week agoPrice changed to $409,999
3 months agoStatus changed to Active
3 months agoListing first seen on site
General Features
Acres 
0.05
Attached Garage 
Yes
Direction Faces 
West
Foundation 
Slab
Garage 
Yes
Garage Spaces 
2
Levels 
Two
Number Of Stories 
2
Parking 
DrivewayGarage Door OpenerGuestOpenAttached
Pets 
Yes
Property Sub Type 
Townhouse
Security 
Fire AlarmSmoke Detector(s)
Sewer 
Public Sewer
SqFt Total 
2318
Style 
Mediterranean
Utilities 
Cable AvailableElectricity ConnectedPhone AvailablePropaneSewer ConnectedUnderground UtilitiesWater Connected
Water Source 
Public
Interior Features
Appliances 
DishwasherDisposalDryerElectric Water HeaterMicrowaveRangeRefrigeratorWasher
Cooling 
Central Air
Fireplace 
Yes
Fireplace Features 
Family RoomGas
Flooring 
CarpetHardwoodTileWood
Furnished 
Unfurnished
Heating 
CentralElectric
Interior 
Crown MoldingHigh CeilingsOpen FloorplanStone CountersWalk-In Closet(s)
Laundry Features 
Electric Dryer HookupInsideLaundry ClosetUpper LevelWasher Hookup
Window Features 
Shutters
Bedroom 2 
Dimensions - 11x13Level - SecondFeatures - Ceiling Fan(s)
Dining Room 
Dimensions - 11x13Level - FirstFeatures - Breakfast Bar
Kitchen 
Dimensions - 16.5x7.5Level - FirstFeatures - Granite Counters
Living Room 
Dimensions - 14x16Level - FirstFeatures - Ceiling Fan(s)
Loft 
Dimensions - 9x9Level - SecondFeatures - Stone Counters
Master Bedroom 
Dimensions - 16x16Level - Second
Save
Ask
Tour
Hide
Share
Exterior Features
Construction Details 
BlockCement SidingStuccoFrame
Exterior 
BalconyLightingPermeable PavingRain Gutters
Fencing 
Masonry
Lot Features 
Near Golf Course
Patio And Porch 
CoveredFront PorchPatioRear Porch
Roof 
Tile
View 
PondWaterGolf Course
Waterview 
PondWaterGolf Course
Windows/Doors 
Shutters
Community Features
Association Fee 
$550.0
Association Fee Frequency 
Monthly
MLS Area 
34685 - Palm Harbor
Township 
27
Financing Terms Available 
CashConventionalFHAVA Loan
Roads 
AsphaltPaved
Schools
School District
Unknown
Elementary School
Cypress Woods Elementary-PN
Middle School
Carwise Middle-PN
High School
East Lake High-PN
Listing courtesy of FUTURE HOME REALTY INC (813) 917-7985


Listing information is provided by Participants of the Stellar MLS. IDX information is provided exclusively for personal, non-commercial use, and may not be used for any purpose other than to identify prospective properties consumers may be interested in purchasing. Information is deemed reliable but not guaranteed. Properties displayed may be listed or sold by various participants in the MLS Copyright 2026, Stellar MLS.
Last checked: 2026-10-09 11:47 AM EDT

Neighborhood & Commute
Source: Walkscore
Disclosure: Community information and market data powered by Constellation Data Labs. Information is deemed reliable but not guaranteed.
Save
Ask
Tour
Hide
Share