Save
Ask
Tour
Hide
Share
$409,900
103 Days On Site

2431 GROVE RIDGE DRIVE
PALM HARBOR, FL 34683

For Sale|Single Family Residence|Active
3
Beds
2
Total Baths
2
Full Baths
1,749
SqFt
$234
/SqFt
1981
Built
Subdivision:
ORANGEPOINTE UNIT II
County:
Pinellas
Call Now: (727) 344-9315
Is this the listing for you? We can help make it yours.
(727) 344-9315
2431 GROVE RIDGE DRIVE2431 GROVE RIDGE DRIVE2431 GROVE RIDGE DRIVE2431 GROVE RIDGE DRIVE
Save
Ask
Tour
Hide
Share

Mortgage Calculator

Monthly Payment (Est.)

Enter an interest rate to see your estimated monthly payment.
Calculator powered by Showcase IDX, a Constellation1 Company. Copyright ©2026 Information is deemed reliable but not guaranteed.

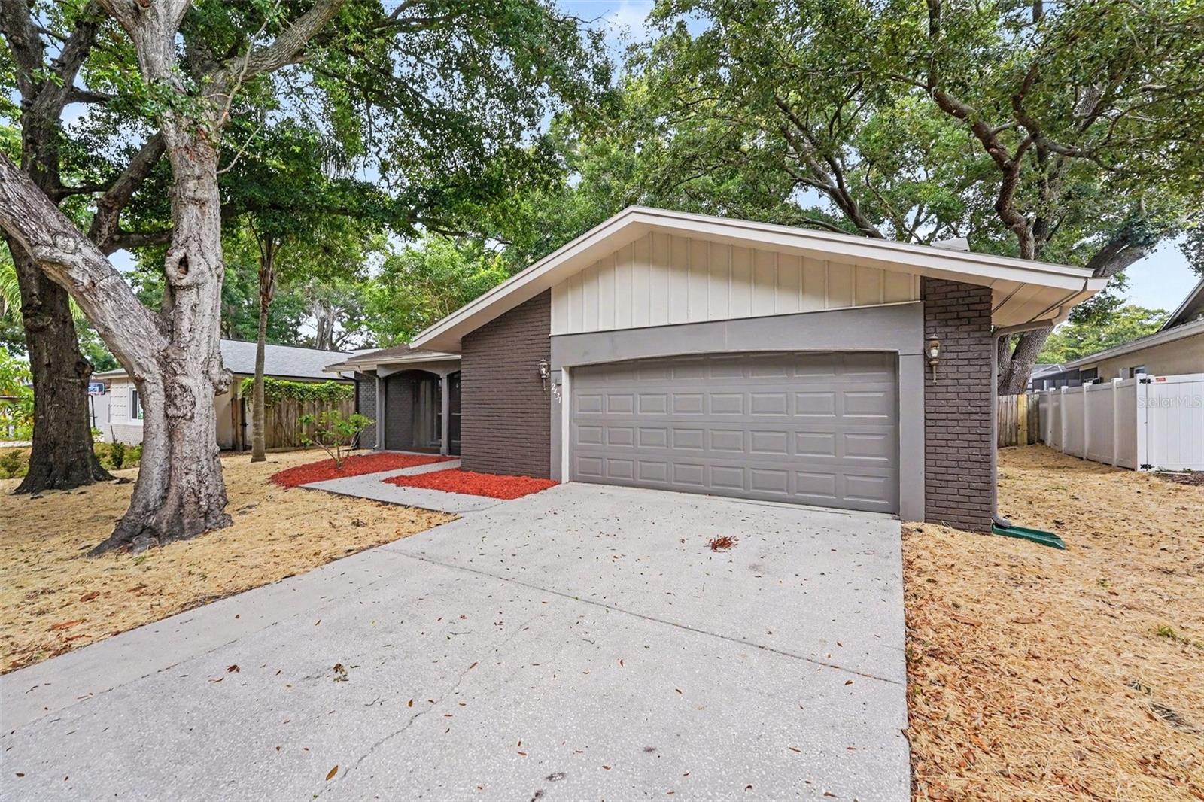
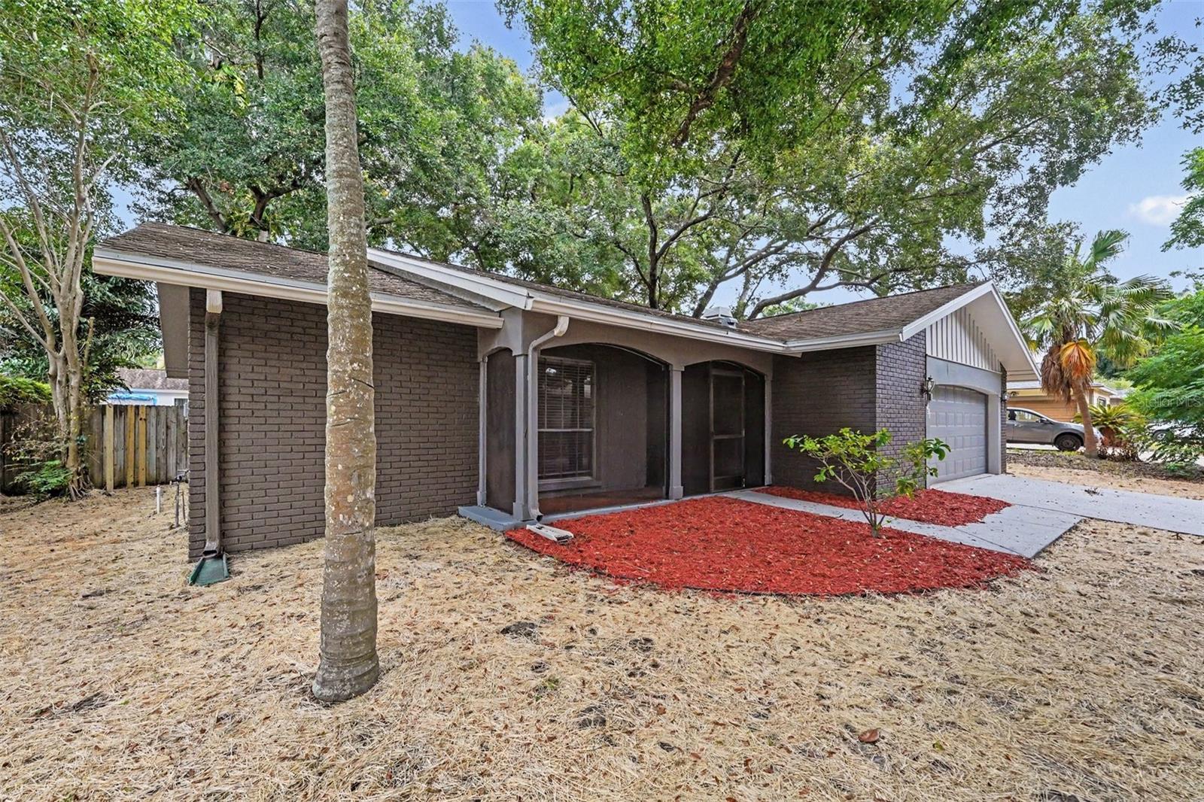
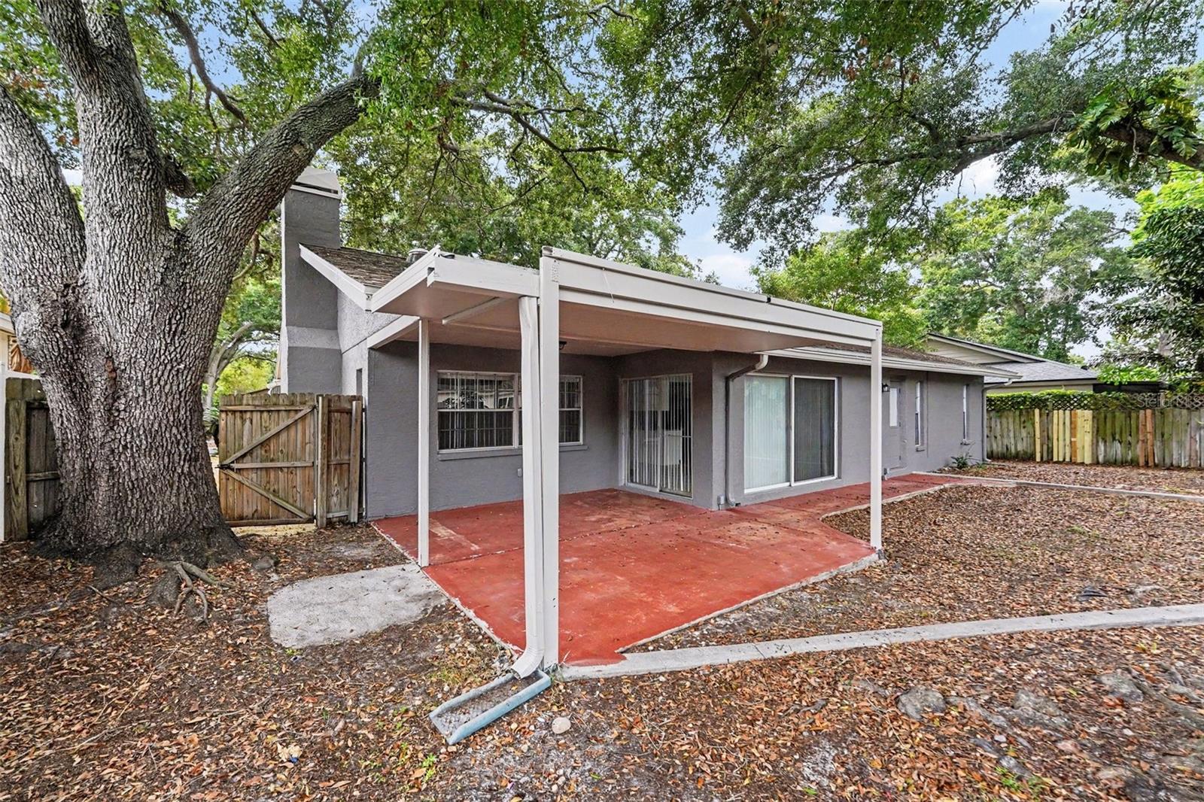
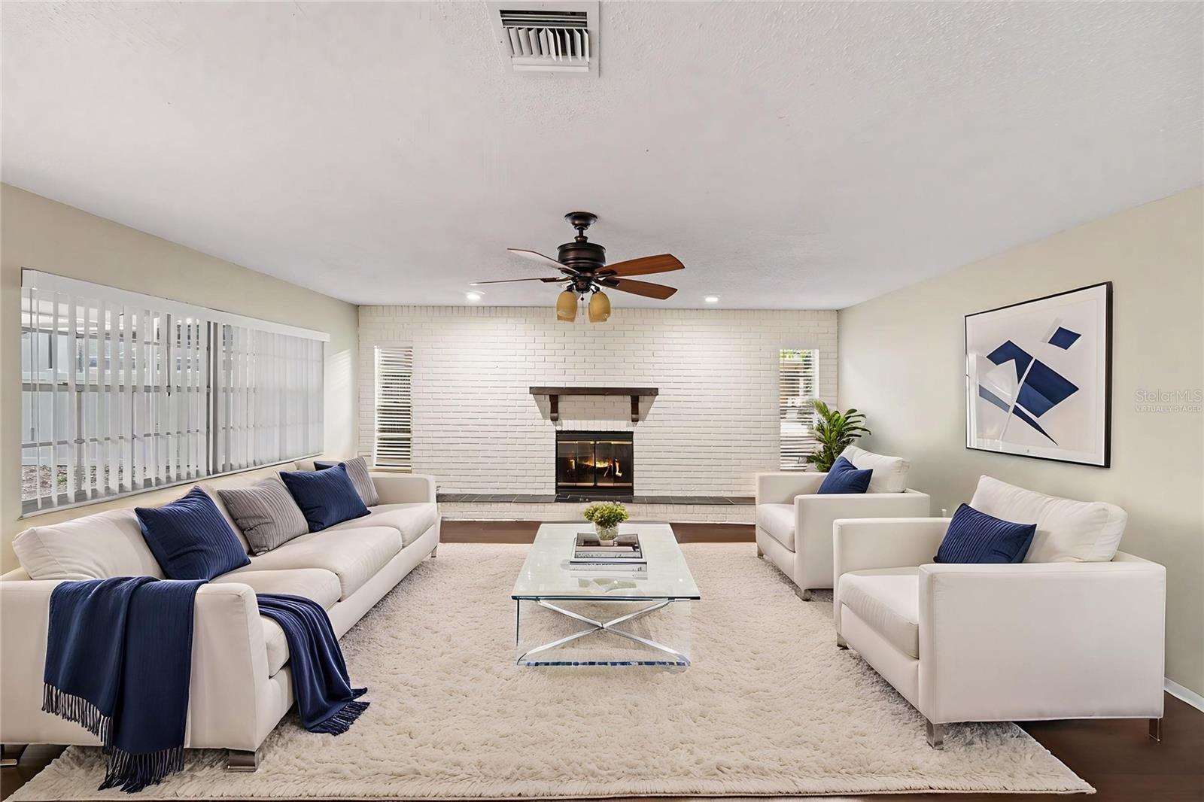
Virtually Staged. Welcome home to this beautifully refreshed property featuring an open-concept floor plan designed for comfortable everyday living and effortless entertaining. Charming brick exterior accents, fresh exterior paint, mature landscaping, and a generously sized lot create outstanding curb appeal. Inside, you'll find fresh interior paint, durable luxury vinyl plank and tile flooring throughout, ceiling fans, window blinds, and a bright, inviting living space. The kitchen is equipped with stainless steel appliances, crisp white cabinetry, and ample storage, seamlessly flowing into the main living and dining areas. The oversized primary suite offers a relaxing retreat with a private ensuite bathroom, while the dedicated laundry room adds everyday convenience. Step outside to enjoy the spacious backyard with plenty of room for outdoor entertaining underneath a covered patio. With tasteful updates, a functional layout, and generous indoor and outdoor living spaces, this move-in-ready home is one you won't want to miss!

Save
Ask
Tour
Hide
Share
Listing Snapshot
Price 
$409,900
Days On Site 
103 Days
Bedrooms 
3
Inside Area (SqFt) 
1,749 sqft
Total Baths 
2
Full Baths 
2
Partial Baths 
N/A
Lot Size 
0.18 Acres
Year Built 
1981
MLS Number 
TB8525057
Status 
Active
Property Tax 
$6,690
HOA/Condo/Coop Fees 
N/A
Sq Ft Source 
Public Records
Friends & Family
Recent Activity
4 days agoListing updated with changes from the MLS
4 days agoPrice changed to $409,900
4 weeks agoStatus changed to Active
3 months agoListing first seen on site
General Features
Acres 
0.18
Attached Garage 
Yes
Direction Faces 
West
Foundation 
Slab
Garage 
Yes
Garage Spaces 
2
Levels 
One
Parking 
Attached
Pets 
Yes
Property Sub Type 
Single Family Residence
Security 
Smoke Detector(s)
Sewer 
Public Sewer
SqFt Total 
1749
Style 
Traditional
Utilities 
Electricity ConnectedSewer ConnectedWater Connected
Water Source 
Public
Zoning 
R-3
Interior Features
Appliances 
DishwasherMicrowaveRangeRefrigerator
Cooling 
Central Air
Fireplace 
Yes
Fireplace Features 
Living Room
Flooring 
Tile
Furnished 
Unfurnished
Heating 
Central
Interior 
Open FloorplanWalk-In Closet(s)
Laundry Features 
Laundry Room
Window Features 
Blinds
Bedroom 1 
Dimensions - 13x11Features - Ceiling Fan(s)
Bedroom 2 
Dimensions - 13x11Features - Ceiling Fan(s)
Dining Room 
Dimensions - 13x8
Kitchen 
Dimensions - 8x17Features - Pantry
Living Room 
Dimensions - 23x19Features - Ceiling Fan(s)
Master Bedroom 
Dimensions - 14x16Features - Ceiling Fan(s)
Save
Ask
Tour
Hide
Share
Exterior Features
Construction Details 
BlockStucco
Exterior 
Private Yard
Fencing 
FencedVinylWood
Lot Features 
LevelPrivate
Patio And Porch 
Front PorchPatioRear Porch
Roof 
Shingle
Windows/Doors 
Blinds
Community Features
MLS Area 
34683 - Palm Harbor
Township 
27
Horse Property 
None
Financing Terms Available 
CashConventionalFHAVA Loan
Roads 
Asphalt
Schools
School District
Unknown
Elementary School
Sutherland Elementary-PN
Middle School
Palm Harbor Middle-PN
High School
Palm Harbor Univ High-PN
Listing courtesy of HOMESMART (214) 271-9400


Listing information is provided by Participants of the Stellar MLS. IDX information is provided exclusively for personal, non-commercial use, and may not be used for any purpose other than to identify prospective properties consumers may be interested in purchasing. Information is deemed reliable but not guaranteed. Properties displayed may be listed or sold by various participants in the MLS Copyright 2026, Stellar MLS.
Last checked: 2026-10-27 04:45 AM EDT

Neighborhood & Commute
Source: Walkscore
Disclosure: Community information and market data powered by Constellation Data Labs. Information is deemed reliable but not guaranteed.
Save
Ask
Tour
Hide
Share