Save
Ask
Tour
Hide
Share
$410,000
161 Days On Site

3071 BOLT DRIVE
PALM HARBOR, FL 34685

For Sale|Townhouse|Active
2
Beds
2
Total Baths
2
Full Baths
1,963
SqFt
$209
/SqFt
1981
Built
Subdivision:
TARPON WOODS 2ND ADD REP
County:
Pinellas
Call Now: (727) 344-9315
Is this the listing for you? We can help make it yours.
(727) 344-9315
Upcoming Open Houses
Sat, Oct 10, 11:00 AM - 1:00 PM
3071 BOLT DRIVE3071 BOLT DRIVE3071 BOLT DRIVE3071 BOLT DRIVE
Save
Ask
Tour
Hide
Share

Mortgage Calculator

Monthly Payment (Est.)

Enter an interest rate to see your estimated monthly payment.
Calculator powered by Showcase IDX, a Constellation1 Company. Copyright ©2026 Information is deemed reliable but not guaranteed.

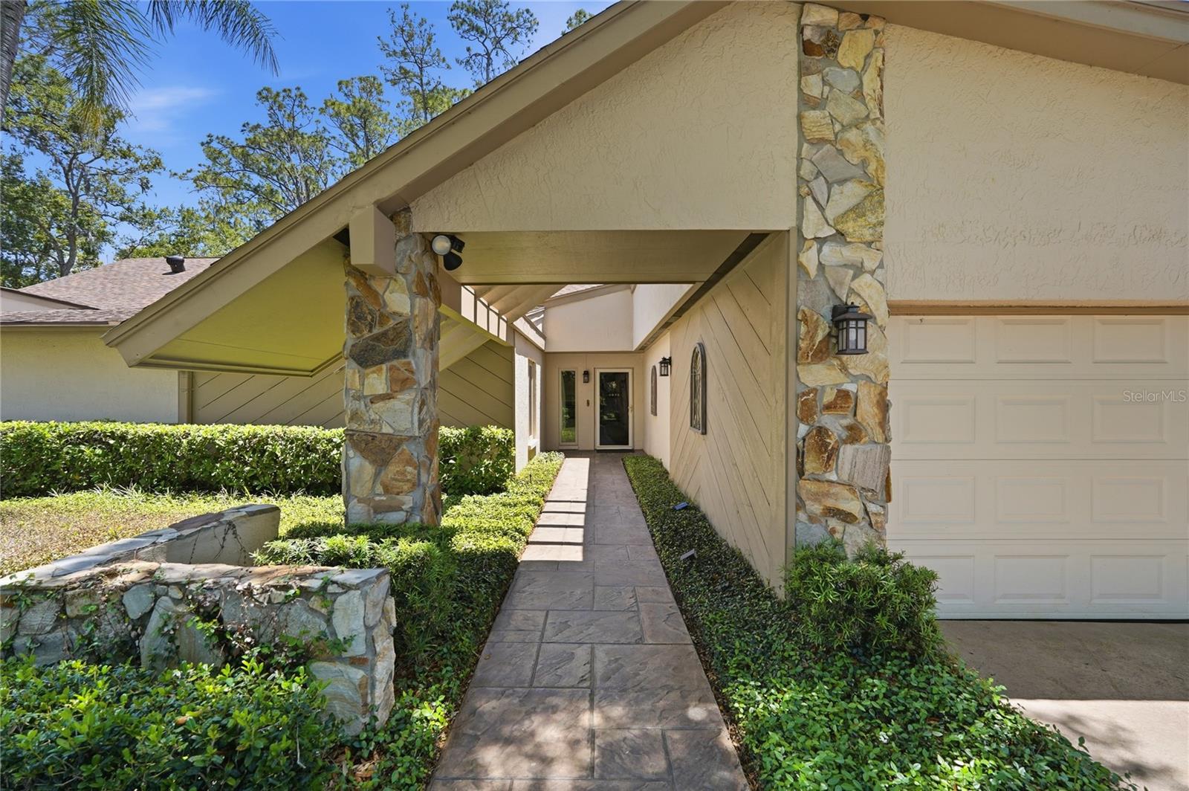
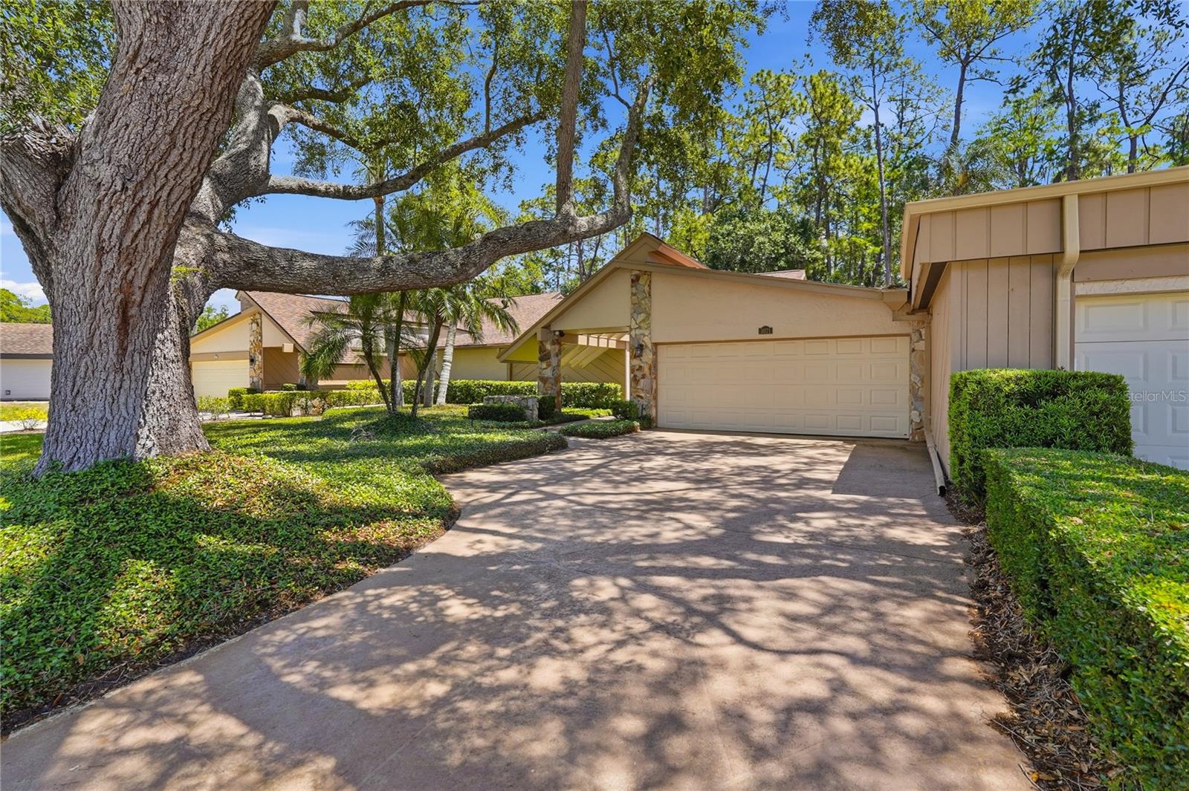
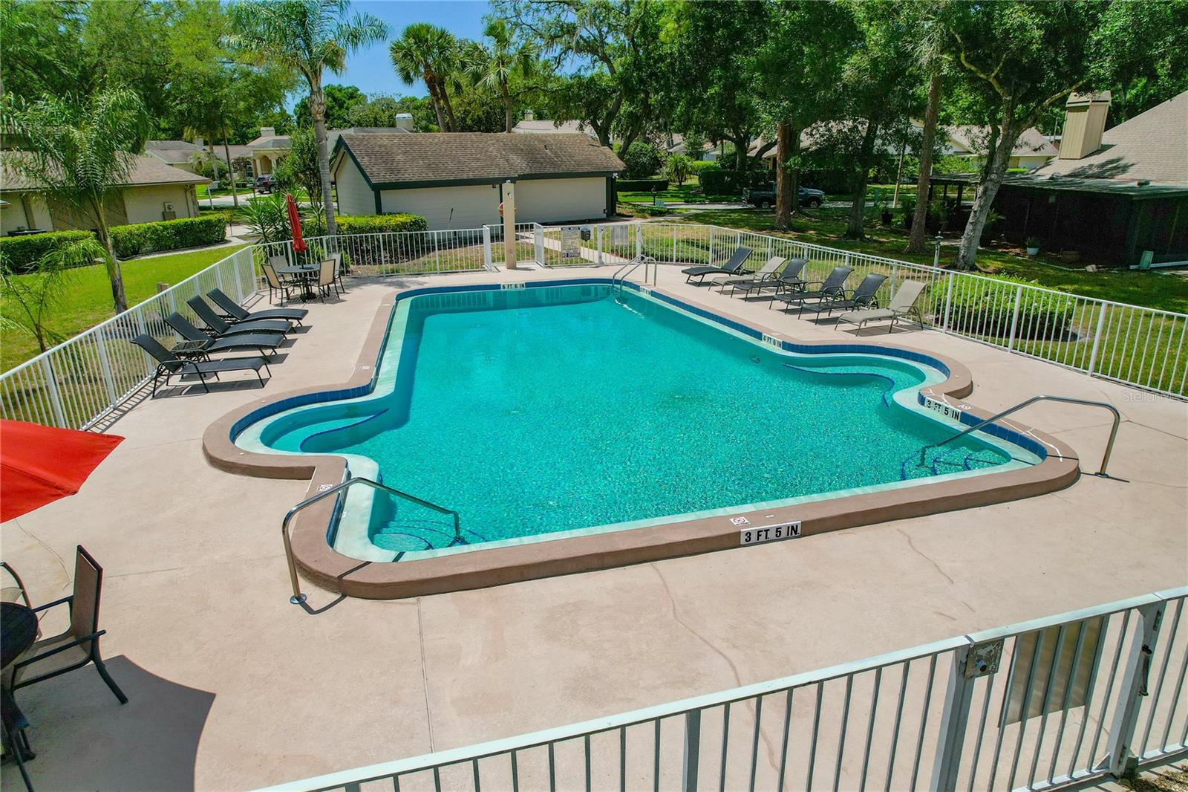
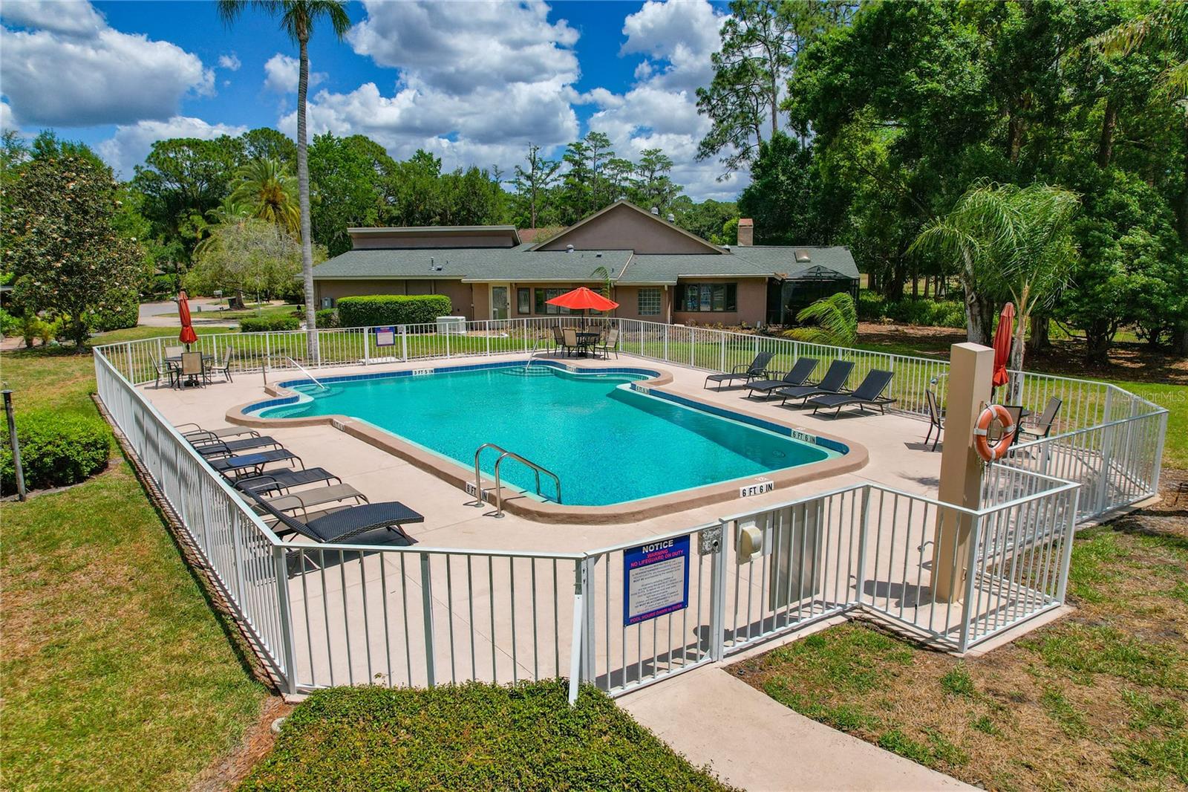
One or more photo(s) has been virtually staged. "Price Improvement" SPACE, PRIVACY, UPDATES AND A BEAUTIFUL GOLF COURSE SETTING! Welcome to this spacious 1,963 sq. ft. villa in The Meadows of Tarpon Woods, offering a comfortable Florida lifestyle with peaceful wooded and golf course views. The thoughtfully designed floor plan features two generously sized bedroom suites, each providing exceptional privacy, along with two full bathrooms, a separate office/den, and a 2-car garage. One of the highlights of the home is the enclosed, air-conditioned Florida room—a wonderful extension of the living space where you can relax, entertain, or simply enjoy the tranquil scenery year-round. Buyers will appreciate the significant improvements completed in 2024, including a new A/C system, electrical panel, hot water heater, and water softener. The kitchen and bathrooms feature quartz countertops, while the living area is enhanced by a striking quartz fireplace surround and mantle. Stainless steel appliances, updated bathroom fixtures, abundant cabinetry, and exceptional storage add even more functionality throughout the home. The Meadows of Tarpon Woods provides low-maintenance living with lawn care, cable, internet, trash service, and community pool access included in the HOA fee, with NO CDD fees. Conveniently located near golf, shopping, restaurants, parks, recreation, and the Gulf beaches. If you have been searching for generous living space, major system updates, a peaceful setting, and the convenience of villa living in Palm Harbor, this home deserves a closer look. Schedule your private showing today!

Save
Ask
Tour
Hide
Share
Listing Snapshot
Price 
$410,000
Days On Site 
161 Days
Bedrooms 
2
Inside Area (SqFt) 
1,963 sqft
Total Baths 
2
Full Baths 
2
Partial Baths 
N/A
Lot Size 
0.23 Acres
Year Built 
1981
MLS® Number 
W7885293
Status 
Active
Property Tax 
$5,613
HOA/Condo/Coop Fees 
$250 monthly
Sq Ft Source 
Public Records
Friends & Family
Recent Activity
yesterdayListing updated with changes from the MLS®
2 weeks agoPrice changed to $410,000
5 months agoListing first seen on site
General Features
Acres 
0.23
Attached Garage 
Yes
Direction Faces 
Northwest
Foundation 
Slab
Garage 
Yes
Garage Spaces 
2
Levels 
One
Parking 
Attached
Pets 
Cats OKDogs OKNumber LimitYes
Property Sub Type 
Townhouse
Sewer 
Public Sewer
SqFt Total 
2759
Style 
Ranch
Utilities 
Cable AvailableElectricity ConnectedPhone AvailableSewer ConnectedWater Connected
Water Source 
Public
Zoning 
RPD-5
Interior Features
Appliances 
DishwasherDisposalDryerElectric Water HeaterMicrowaveRangeRefrigeratorWasherWater Softener
Cooling 
Central Air
Fireplace 
Yes
Fireplace Features 
Wood Burning
Flooring 
Ceramic TileLaminate
Furnished 
Unfurnished
Heating 
CentralElectricHeat Pump
Interior 
Crown MoldingDry BarEat-in KitchenStone CountersWalk-In Closet(s)
Laundry Features 
InsideLaundry Room
Window Features 
Window CoveringsBlindsWindow Treatments
Balcony/Porch/Lanai 
Dimensions - 10x20Level - First
Bathroom 2 
Dimensions - 6.1x9.1Level - FirstFeatures - Stone Counters
Bedroom 2 
Dimensions - 12.1x14.2Level - FirstFeatures - Ceiling Fan(s)
Den 
Dimensions - 10x10.9Level - FirstFeatures - Ceiling Fan(s)
Dinette 
Dimensions - 11x11.6Level - First
Dining Room 
Dimensions - 9.8x10.5Level - First
Foyer 
Dimensions - 4.3x12.2Level - First
Kitchen 
Dimensions - 10.9x15Level - FirstFeatures - Breakfast Bar, Pantry, Stone Counters
Living Room 
Dimensions - 15x25Level - FirstFeatures - Ceiling Fan(s)
Master Bathroom 
Dimensions - 5.7x18Level - FirstFeatures - Double Vanity, Stone Counters
Master Bedroom 
Dimensions - 13.11x16Level - FirstFeatures - Ceiling Fan(s)
Save
Ask
Tour
Hide
Share
Exterior Features
Construction Details 
BlockStucco
Exterior 
CourtyardRain Gutters
Lot Features 
WoodedLandscapedOn Golf CoursePaved
Patio And Porch 
CoveredDeckEnclosedPatioRear Porch
Roof 
Shingle
View 
Golf CourseTrees/Woods
Waterview 
Golf CourseTrees/Woods
Windows/Doors 
Window CoveringsBlindsWindow Treatments
Community Features
Association Amenities 
Pool
Association Fee 
$750.0
Association Fee Frequency 
Quarterly
Community Features 
PoolSidewalks
MLS Area 
34685 - Palm Harbor
Township 
27
Financing Terms Available 
CashConventionalFHAVA Loan
Roads 
AsphaltPaved
Schools
School District
Unknown
Elementary School
Cypress Woods Elementary-PN
Middle School
Carwise Middle-PN
High School
East Lake High-PN
Listing courtesy of RE/MAX CHAMPIONS (727) 871-0288


Listing information is provided by Participants of the Stellar MLS. IDX information is provided exclusively for personal, non-commercial use, and may not be used for any purpose other than to identify prospective properties consumers may be interested in purchasing. Information is deemed reliable but not guaranteed. Properties displayed may be listed or sold by various participants in the MLS Copyright 2026, Stellar MLS.
Last checked: 2026-10-09 11:47 AM EDT

Neighborhood & Commute
Source: Walkscore
Disclosure: Community information and market data powered by Constellation Data Labs. Information is deemed reliable but not guaranteed.
Save
Ask
Tour
Hide
Share