Save
Ask
Tour
Hide
Share
$250,000
87 Days On Site

7705 CITRONELLA COURT
TAMPA, FL 33625

Single Family Residence|Pending
2
Beds
1
Total Bath
1
Full Bath
850
SqFt
$294
/SqFt
1985
Built
Subdivision:
CITRUS POINTE UNIT 1
County:
Hillsborough
Call Now: (727) 344-9315
Is this the listing for you? We can help make it yours.
(727) 344-9315
7705 CITRONELLA COURT7705 CITRONELLA COURT7705 CITRONELLA COURT7705 CITRONELLA COURT
Save
Ask
Tour
Hide
Share

Mortgage Calculator

Monthly Payment (Est.)

Enter an interest rate to see your estimated monthly payment.
Calculator powered by Showcase IDX, a Constellation1 Company. Copyright ©2026 Information is deemed reliable but not guaranteed.

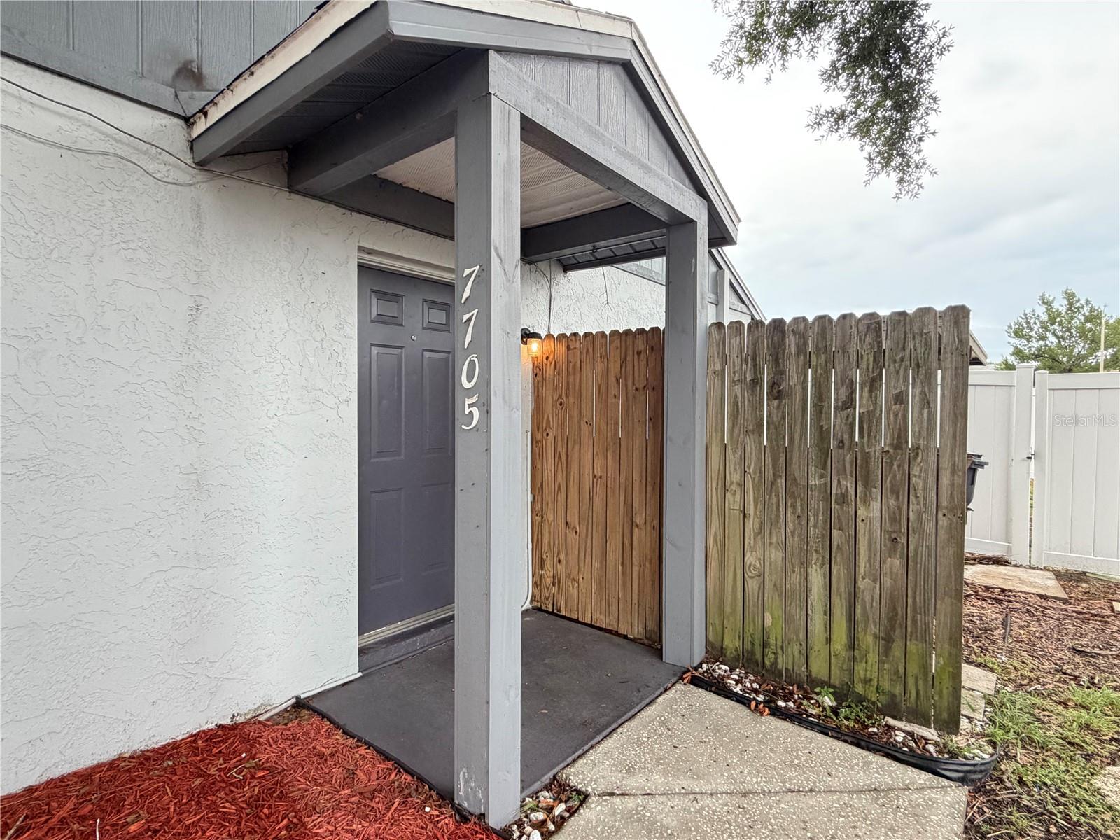
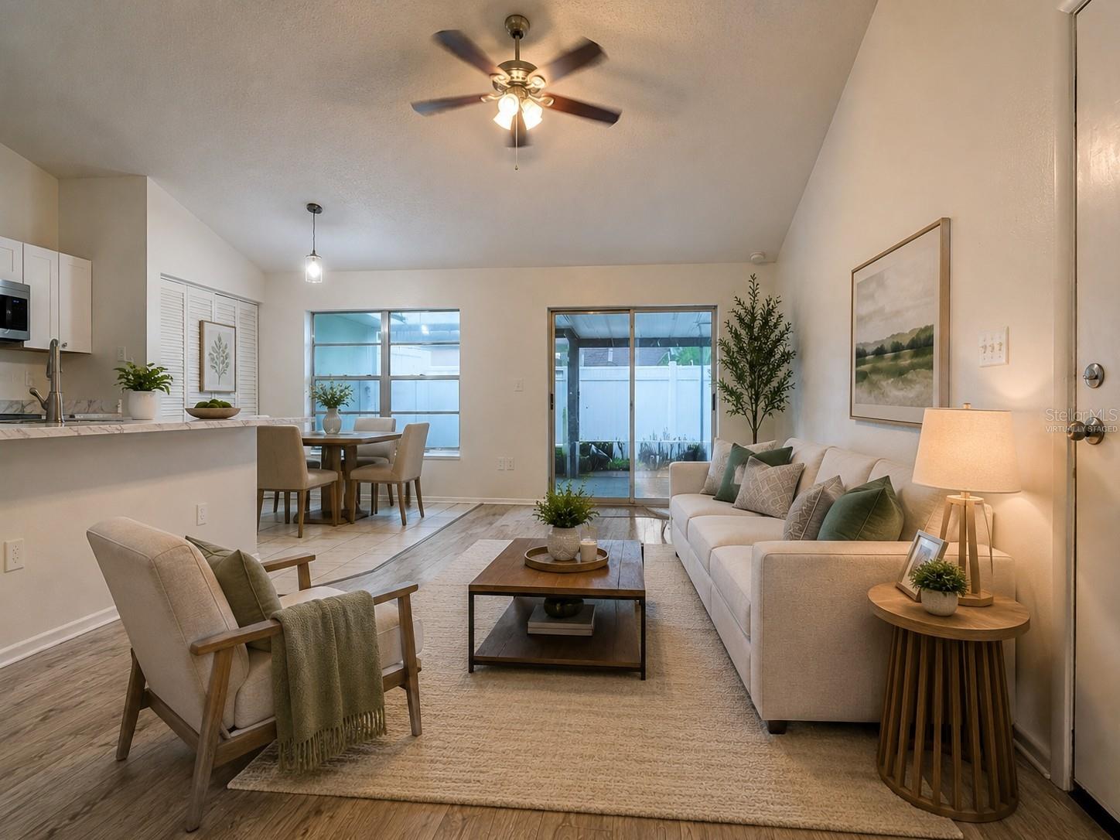
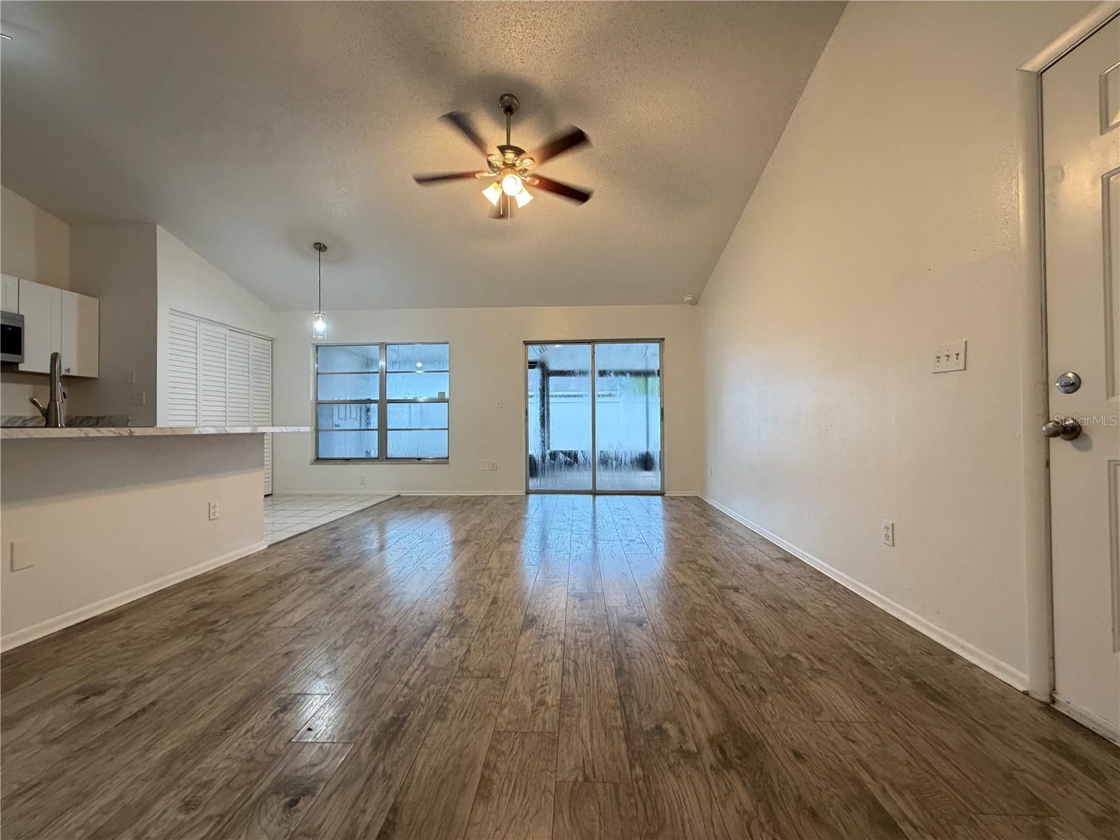
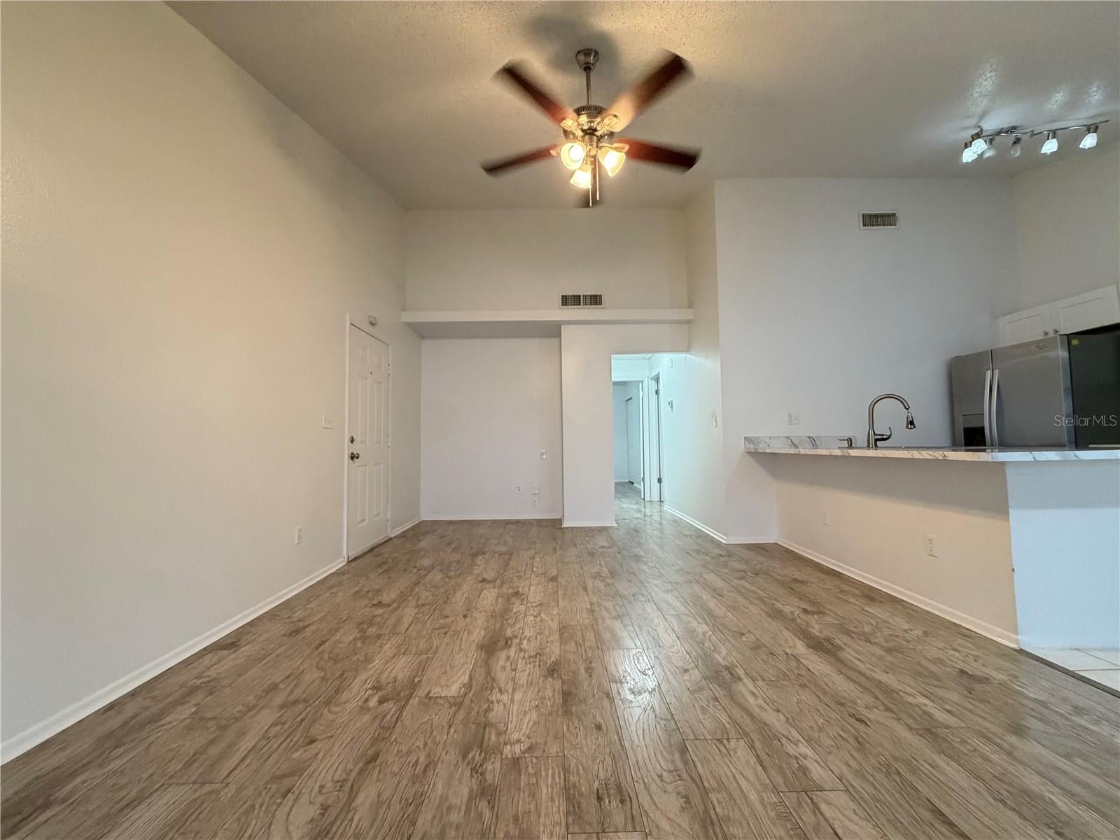
Virtually Staged. *** The Seller Just Put on a New Roof *** Welcome home to this charming 2-bedroom, 1-bath attached villa offering comfort, style, and low-maintenance living! A double driveway and covered front entry provide great curb appeal, while the interior features soaring vaulted ceilings, an updated kitchen, newer laminate flooring, an updated bathroom, and a convenient inside utility closet. Step outside to the large screened porch, perfect for relaxing or entertaining, overlooking a privacy-fenced backyard. An attached storage room provides plenty of extra space for tools and outdoor equipment. For added peace of mind, the home is scheduled to receive a brand-new roof in the coming weeks. Conveniently located near shopping, dining, parks, and major commuter routes, this move-in-ready villa is an outstanding opportunity. Come take a look and see before this one's gone!

Save
Ask
Tour
Hide
Share
Listing Snapshot
Price 
$250,000
Days On Site 
87 Days
Bedrooms 
2
Inside Area (SqFt) 
850 sqft
Total Baths 
1
Full Baths 
1
Partial Baths 
N/A
Lot Size 
0.1 Acres
Year Built 
1985
MLS Number 
W7888198
Status 
Pending
Property Tax 
$4,249.03
HOA/Condo/Coop Fees 
$55 monthly
Sq Ft Source 
Public Records
Friends & Family
Recent Activity
7 hours agoListing updated with changes from the MLS
7 hours agoStatus changed to Pending
2 weeks agoPrice changed to $250,000
3 months agoListing first seen on site
General Features
Acres 
0.1
Direction Faces 
Southeast
Foundation 
Slab
Levels 
One
Number Of Stories 
1
Parking 
Driveway
Pets 
Yes
Property Sub Type 
Single Family Residence
Sewer 
Public Sewer
SqFt Total 
1150
Utilities 
Cable AvailableElectricity ConnectedSewer ConnectedWater Connected
Water Source 
Public
Zoning 
CPV-I-2
Interior Features
Appliances 
DishwasherMicrowaveRangeRefrigerator
Cooling 
Central Air
Flooring 
Ceramic TileLaminate
Furnished 
Unfurnished
Heating 
CentralElectric
Interior 
Eat-in KitchenOpen FloorplanVaulted Ceiling(s)
Laundry Features 
Electric Dryer HookupIn KitchenWasher Hookup
Window Features 
Blinds
Kitchen 
Dimensions - 20x20
Living Room 
Dimensions - 20x20
Master Bedroom 
Dimensions - 20x20
Save
Ask
Tour
Hide
Share
Exterior Features
Construction Details 
BlockStucco
Exterior 
Private YardStorage
Fencing 
Wood
Patio And Porch 
CoveredRear PorchScreened
Roof 
Shingle
Windows/Doors 
Blinds
Community Features
Association Amenities 
Pool
Association Fee 
$165.0
Association Fee Frequency 
Quarterly
Community Features 
Sidewalks
MLS Area 
33625 - Tampa / Carrollwood
Township 
28
Roads 
Asphalt
Schools
School District
Unknown
Elementary School
Citrus Park-HB
Middle School
Sergeant Smith Middle-HB
High School
Sickles-HB
Listing courtesy of BAM REALTY ADVISORS INC (727) 378-8585


Listing information is provided by Participants of the Stellar MLS. IDX information is provided exclusively for personal, non-commercial use, and may not be used for any purpose other than to identify prospective properties consumers may be interested in purchasing. Information is deemed reliable but not guaranteed. Properties displayed may be listed or sold by various participants in the MLS Copyright 2026, Stellar MLS.
Last checked: 2026-10-27 04:45 AM EDT

Neighborhood & Commute
Source: Walkscore
Disclosure: Community information and market data powered by Constellation Data Labs. Information is deemed reliable but not guaranteed.
Save
Ask
Tour
Hide
Share